
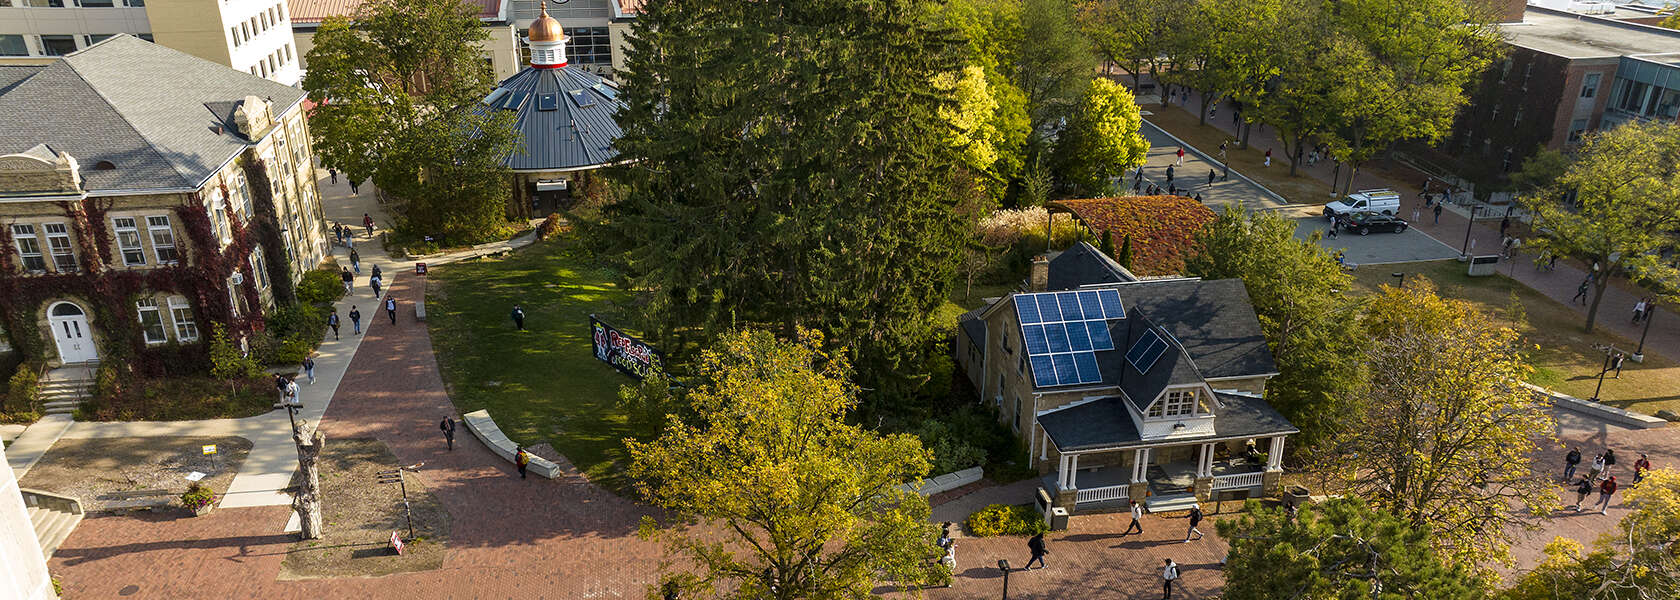
The University of Guelph is beginning the major modernization and expansion of Day Hall on Nov. 23 to increase classroom and study space and improve accessibility and energy efficiency.
Impacts of construction
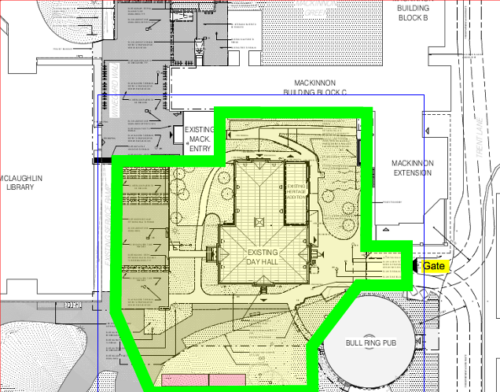
During construction, the area around Day Hall will be fenced off; accessible pedestrian detours remain available. The general fenced-off area (subject to modifications) is shown in the map, indicated with green line on plan image. A full-size map is viewable as pdf.
The fencing will obstruct parts of the Winegard Walk stairs by the library, the west entrance to the Bullring and the pathway from Branion Plaza to Trent Lane.
Alternative accessible pathways are available through the existing ramp on Winegard Walk, the interior of the MacKinnon Building and Trent Lane. Physical Resources (PR) will post signage to direct people to all accessible routes. The Bullring will be accessible from the east side near Rozanski Hall and directional signage will help pedestrians navigate around the barriers.
Construction is expected to take approximately three years, with the goal to have occupancy for Winter 2030. Updates on construction impacts will be shared through PR Notices.
Building spaces that improve student experience and sustainability
Built in 1895, Day Hall is one of the University’s oldest building and is recognized as an iconic historical site on campus. However, due to its age, the building is in need of major upgrades to accessibility, mechanical and electrical systems and the building envelope.
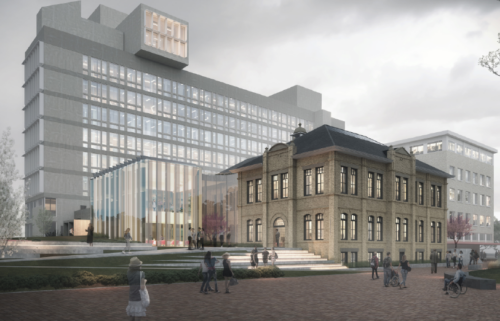
The Day Hall Modernization and Expansion Project will do more than bring the building up to modern standards: it will expand it. When finished, Day Hall will offer more classroom, office and study spaces that improve the student experience. It will operate more energy-efficiently, meet sustainability standards and support enrolment growth, all while maintaining the historic facade.
Five new classrooms, including four 100-seat classrooms and one 48-seat classroom, will add about 450 net-new classroom seats to campus. The classrooms will be active-learning and interactive spaces in the heart of campus, designed for traditional, collaborative and hybrid learning.
Moreover, an addition will link Day Hall to MacKinnon and a new 72-seat atrium will offer space for formal functions and for students to study while on campus.
The project will also address accessibility concerns with Winegard Walk, one of the busiest pedestrian corridors on campus. The ramp and stairs by the library do not currently meet accessibility standards and have been raised as a concern by students, individuals with mobility impairments, Student Accessibility Services, and other campus and community interest holders.
Physical Resources is here to support
Physical Resources has been working closely with impacted teams that currently use Day Hall, such as Classroom Technical Services and the Office of Teaching and Learning, to relocate during construction and minimize disruption to the teams.
If you have immediate concerns regarding disruptions due to construction, please contact Matthew Riediger at riedigem@uoguelph.ca and Liam McCormack at lmccorma@uoguelph.ca.